




Bought with NONMLS • Realtracs, Inc.
-
-
For more information regarding the value of a property, please contact us for a free consultation.
4555 Grace Rd Mount Juliet, TN 37122
2 Beds
3 Baths
2,013 SqFt
Key Details
Sold Price -
Property Type Townhouse
Sub Type Townhouse
Listing Status Sold
Purchase Type For Sale
Square Footage 2,013 sqft
Subdivision Bradshaw Farms Reserve
MLS Listing ID 3216752
Sold Date -
Bedrooms 2
Full Baths 2
Half Baths 1
HOA Fees $285/mo
HOA Y/N true
Year Built 2026
Annual Tax Amount $2,886
Property Sub-Type Townhouse
Property Description
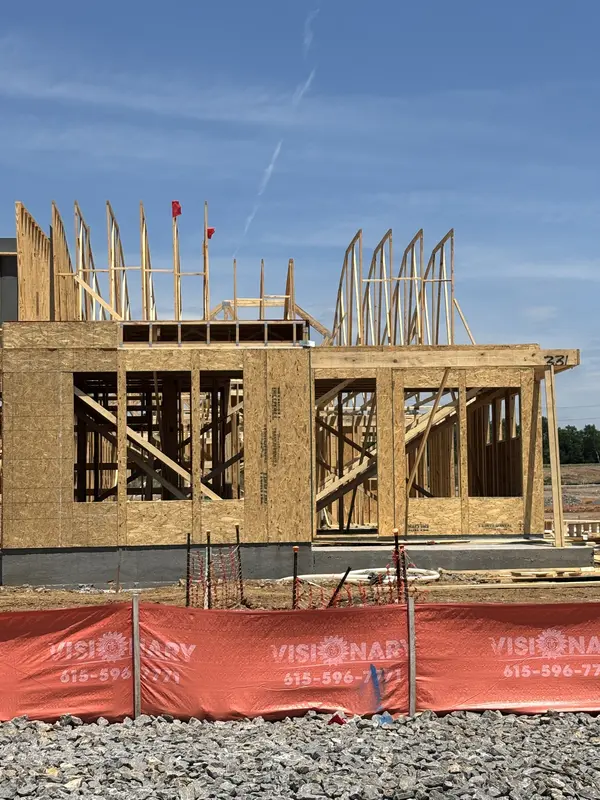
Pulte HOMES 55+ is now available in TN, premiering our Bradshaw Farms Reserve community in Mt. Juliet! All homes feature Main-Level Living in a highly desirable location. Plus, our distinguished homeowners will enjoy the perfect number of curated amenities to enjoy like-minded peers and social connection: fitness center, pickleball, bocce, fire pit, outdoor pavilion, nature boardwalk, and garden. Our COTTAGE Series homes start in the $450Ks. All homes include landscaping maintenance, delivering a convenient, low-maintenance lifestyle close to Dining, Shopping, Parks and major roadways. This Premium, End- Unit Cottage Home has been upgraded with the Farmhouse exterior style for built-in, front-porch relaxation. The Gourmet Kitchen is beautifully appointed with fine-detailed cabinet, counter and backsplash options. Hard Flooring on Main Level is upgraded throughout plus tile, fixtures and lighting collection upgrades, more! This home's upgraded installation of an Irrigation System allows homeowners to Enjoy a Lock & Leave lifestyle to visit friends and family with major convenience to the International Airport. The Upstairs provides an incredibly comfortable spacious area for guests / family: Loft, Bedroom, Full Bathroom, plus the homeowner's easy access to convenient Unfinished Storage area. This is 1 of 4 new, livable and exciting attached home designs available in the Premier Location of Mt Juliet for 55+. Visit today as Grand Opening was 05/16/26! This home is under-construction with estimated completion in August. Furnished Model Home onsite is available for tours.
Location
State TN
County Wilson County
Interior
Interior Features Extra Closets, Open Floorplan, Pantry, Smart Camera(s)/Recording, Smart Thermostat, Walk-In Closet(s), Kitchen Island
Heating Central
Cooling Central Air
Flooring Carpet, Luxury Vinyl, Tile
Fireplace Y
Appliance Built-In Electric Oven, Cooktop, Dishwasher, Disposal, Microwave, Stainless Steel Appliance(s)
Exterior
Garage Spaces 2.0
Utilities Available Water Available
View Y/N false
Roof Type Asphalt
Private Pool false
Building
Story 2
Sewer Public Sewer
Water Public
Structure Type Fiber Cement,Brick
New Construction true
Schools
Elementary Schools Stoner Creek Elementary
Middle Schools West Wilson Middle School
High Schools Mt. Juliet High School
Others
HOA Fee Include Maintenance Structure,Maintenance Grounds,Insurance
Read Less
Want to know what your home might be worth? Contact us for a FREE valuation!

Our team is ready to help you sell your home for the highest possible price ASAP